
When disaster strikes, seconds matter. Is your facility prepared with the right number of hydrants to fight a blaze effectively?
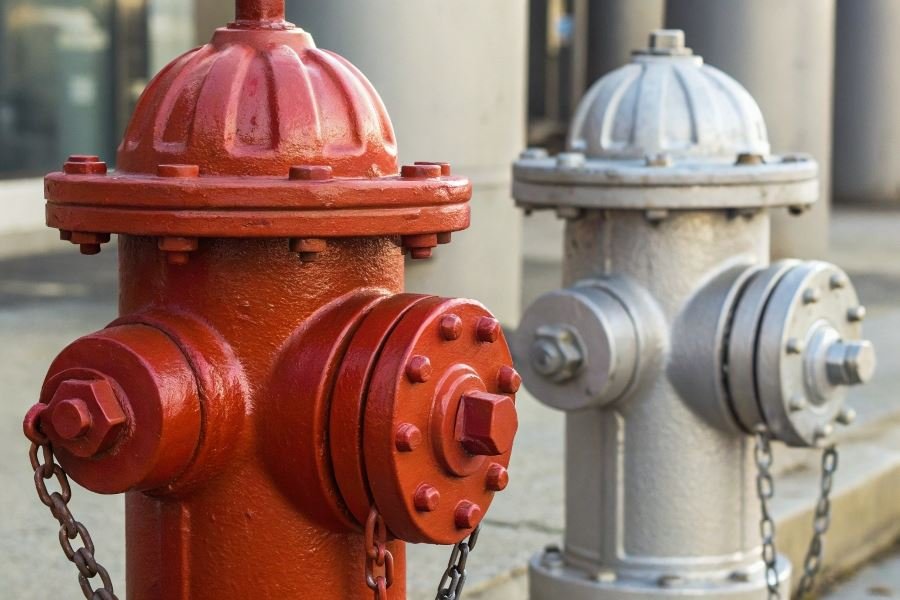
Fire protection infrastructure represents the first line of defense against catastrophic property loss and, more importantly, the loss of human life. At the heart of this infrastructure lies a critical component that’s often overlooked until it’s desperately needed: the humble fire hydrant. Determining the correct number of hydrants for your facility isn’t just about checking a regulatory box—it’s about creating a comprehensive safety net that could save lives and protect millions in assets.
The strategic science of hydrant placement
Proper hydrant placement follows both art and science. The National Fire Protection Association (NFPA) standards, particularly NFPA 24, provide clear guidelines on hydrant spacing and coverage areas. These aren’t arbitrary numbers—they’re based on decades of fire science research and real-world emergency response data.
“The most expensive hydrant is the one you needed but didn’t have.” – Fire Protection Engineering maxim
Navigating the regulatory landscape
Compliance requirements vary significantly based on:
- Building classification and occupancy type
- Square footage and structural layout
- Distance from municipal water supplies
- Local fire department capabilities
Critical factors driving hydrant quantity decisions
Three primary considerations determine your hydrant needs:
- Water supply requirements – Calculate based on your facility’s specific fire flow demands
- Response time considerations – Every additional 100 feet between hydrants adds precious seconds to response
- Facility risk assessment – Higher-risk operations require more robust hydrant coverage
The strategic placement of hydrants creates overlapping zones of protection, ensuring no area of your facility falls outside the reach of emergency responders.
The Science of Fire Protection: Calculating Your Hydrant Needs
Fire protection isn’t just about compliance—it’s about creating a comprehensive safety ecosystem that protects lives and assets. At the heart of this system lies the humble fire hydrant, a critical component that deserves far more strategic consideration than it typically receives.
When facility managers approach the question of how to determine the necessary number of hydrants for a facility, they’re engaging with a multifaceted calculation that balances engineering principles, regulatory requirements, and site-specific variables. This isn’t merely a checkbox exercise—it’s a sophisticated analysis that requires attention to detail and methodical assessment.
Facility Size and Fire Flow Requirements
The foundation of hydrant planning begins with three critical metrics: facility size, occupancy levels, and required fire flow. These factors are inextricably linked and form the baseline for all subsequent calculations.
Square footage matters significantly. A 50,000 square foot warehouse requires fundamentally different hydrant coverage than a 5,000 square foot retail space. The National Fire Protection Association (NFPA) provides specific guidelines that correlate building dimensions with minimum water flow requirements.
Occupancy classifications dramatically impact hydrant needs. Consider these variations:
| Occupancy Type | Typical Fire Flow Requirement | Hydrant Spacing |
|---|---|---|
| Light Hazard (Offices) | 500-1,000 GPM | 300-500 ft |
| Ordinary Hazard (Retail) | 1,000-1,500 GPM | 300-400 ft |
| Extra Hazard (Manufacturing) | 1,500+ GPM | 200-300 ft |
Fire flow requirements—measured in gallons per minute (GPM)—represent the volume of water needed to combat a potential fire. This calculation considers both the building’s size and its contents’ combustibility. A facility storing flammable materials will require substantially higher fire flow than an equivalent-sized office building.
Construction Materials and Building Design
The physical composition of your facility dramatically influences hydrant requirements. Different construction types offer varying levels of fire resistance, directly impacting how quickly a fire might spread and how much water would be needed to control it.
Type I construction (fire-resistive) uses concrete and protected steel, offering superior fire resistance. These buildings typically require fewer hydrants than their more combustible counterparts.
Type V construction (wood-frame) presents higher fire risks and consequently demands more robust hydrant coverage. The difference can be substantial—sometimes requiring up to 50% more hydrants for equivalent square footage.
Building features that affect hydrant planning include:
- Fire walls and compartmentalization
- Presence of automatic sprinkler systems
- Height and number of stories
- Access limitations for fire apparatus
Site-Specific Risk Assessment
Every facility presents unique challenges that transcend standard calculations. A thorough risk assessment examines factors that might not appear in basic formulas but significantly impact hydrant requirements.
Hazard classifications range from light to severe and depend on:
- Materials stored or processed on-site
- Manufacturing processes
- Chemical usage and storage
- Historical fire data for similar facilities
Geographic and environmental considerations can’t be overlooked. Facilities in areas with limited municipal water supply may need supplemental water sources like storage tanks or retention ponds to ensure adequate fire flow.
The proximity to neighboring structures creates additional complexity. A standalone facility in a rural area faces different risks than one in a densely packed industrial park where fire can spread between buildings.
By methodically addressing these three dimensions—facility metrics, construction characteristics, and site-specific risks—facility managers can develop a hydrant plan that provides genuine protection rather than merely satisfying minimum code requirements.
Bringing Hydrant Plans to Life: Implementation and Verification
Partnering with fire protection specialists
Fire protection engineers are the unsung heroes of facility safety. These professionals bring specialized knowledge of hydraulic calculations, flow testing, and regulatory requirements that can make or break your hydrant system. When working with these experts, prepare detailed facility blueprints, water supply information, and existing fire protection systems documentation to maximize their effectiveness.
“The difference between a compliant hydrant system and an optimal one often comes down to the quality of collaboration between facility managers and fire protection specialists,” notes the National Fire Protection Association in their guidance materials.
Local fire authorities bring crucial contextual knowledge to the table. They understand area-specific risks, historical fire incidents, and how your facility fits into the broader emergency response infrastructure. Schedule early consultation meetings—ideally during the design phase—to incorporate their insights before finalizing plans.
Navigating the approval labyrinth
The documentation process for hydrant systems requires meticulous attention to detail. Your submission package should include:
| Document Type | Key Components | Common Pitfalls |
|---|---|---|
| Site Plans | Hydrant locations, water mains, building footprints | Inadequate scale or missing distance measurements |
| Flow Test Results | Static pressure, residual pressure, available flow | Outdated test data (tests should be recent) |
| Hydraulic Calculations | Demand requirements, friction loss, system capacity | Failure to account for elevation changes |
| Specification Sheets | Hydrant models, component details, compliance certifications | Missing compatibility documentation |
The approval timeline typically spans 4-8 weeks, though this varies significantly by jurisdiction. Building relationships with reviewing authorities can provide invaluable insights into local expectations and potential sticking points.
When submitting plans, include a compliance narrative that explicitly connects your design choices to specific code requirements. This approach demonstrates thoroughness and often streamlines the review process.
Ensuring long-term performance
Testing new hydrants goes beyond simple installation verification. A comprehensive commissioning process includes:
- Flow testing each hydrant to confirm it delivers the designed water volume
- Pressure verification at various flow rates
- Operation of all valves and mechanical components
- Documentation of baseline performance metrics for future comparison
Maintenance requirements vary by climate and usage patterns, but quarterly visual inspections and annual flow tests represent the minimum standard. In areas with freezing temperatures, additional winterization procedures are essential.
Implement a digital tracking system for maintenance records that includes:
- Test dates and results
- Maintenance activities performed
- Parts replaced
- Personnel involved
- Photos documenting condition
The most effective hydrant maintenance programs integrate with broader facility management systems. This integration ensures hydrant maintenance doesn’t fall through administrative cracks during personnel changes or competing priorities.
Remember that hydrant systems aren’t static installations—they require ongoing attention to remain reliable during emergencies. A properly implemented and verified hydrant system provides not just code compliance, but genuine protection when it matters most.
Learn how to calculate the optimal number of fire hydrants for your facility based on size, construction type, and fire flow requirements. Expert guidance on regulatory compliance and safety standards for proper hydrant placement.
Learn how to calculate the optimal number of fire hydrants for your facility based on size, construction type, and fire flow requirements. Expert guidance on regulatory compliance and safety standards for proper hydrant placement.