What’s the difference between a perfectly machined engine part and one that fails catastrophically? Often, it’s measured in micrometers.
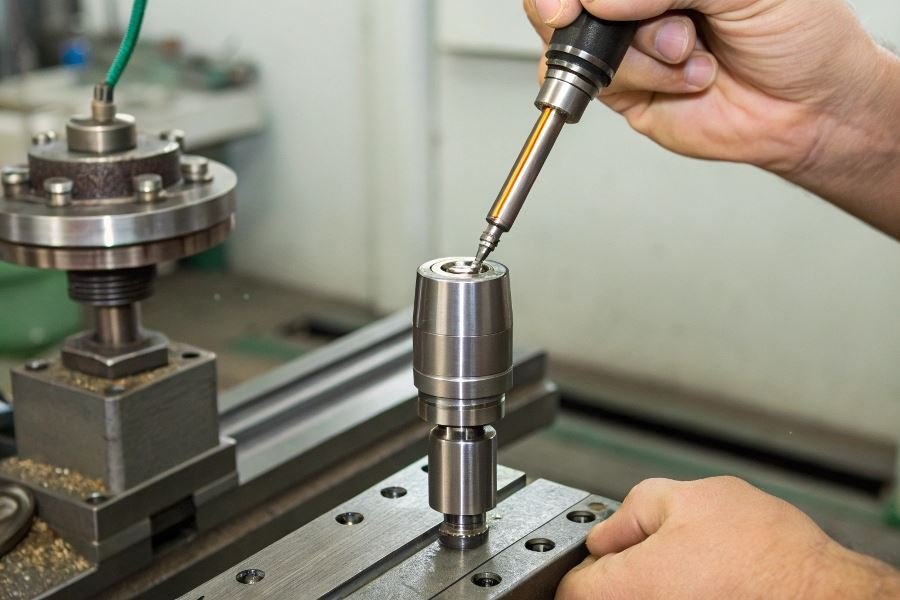
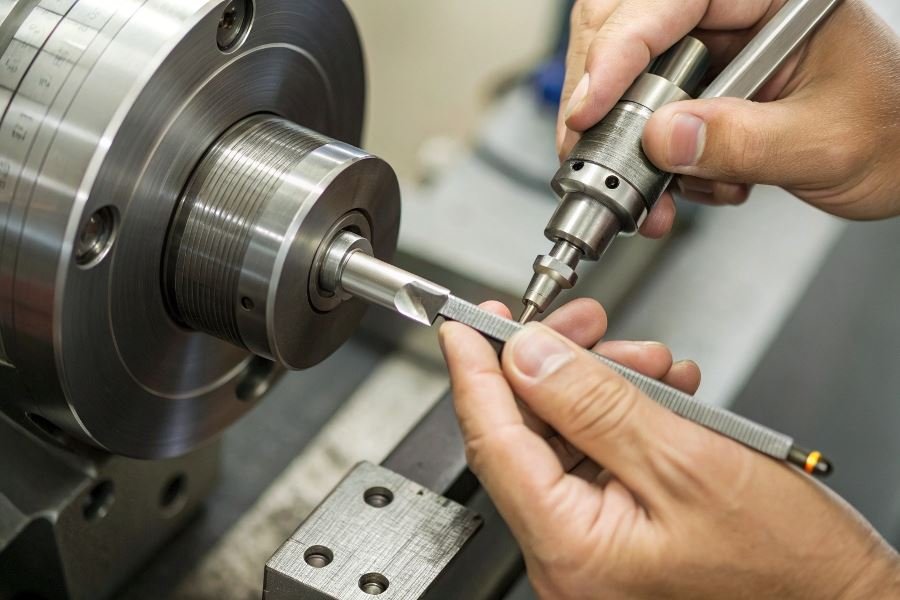
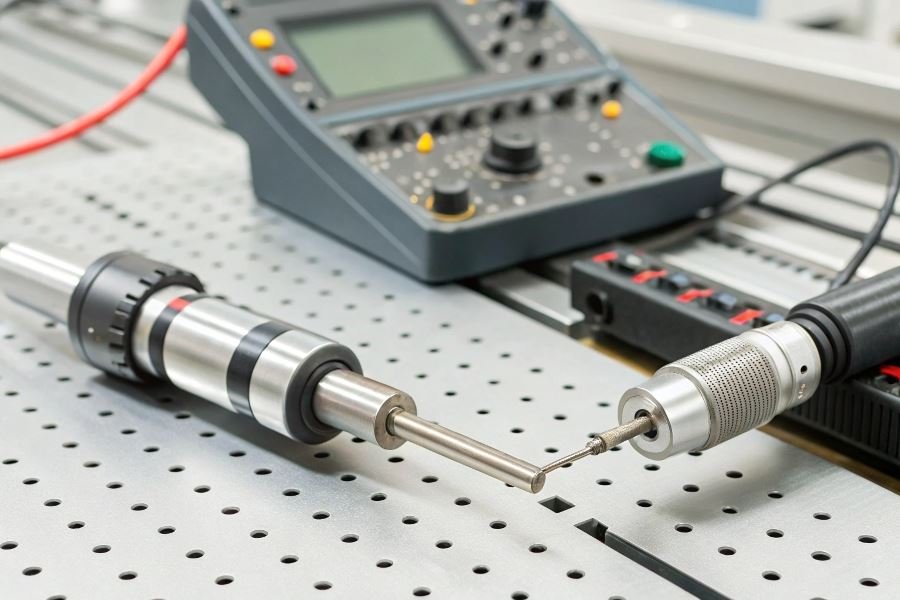
The world of precision measurement revolves around measuring probes—those specialized instruments that detect, measure, and verify dimensional accuracy with astonishing precision. At their core, measuring probes are tactile or non-contact sensing devices that translate physical position into measurable data. Whether mechanical or electronic, these instruments serve as the critical interface between physical objects and measurement systems.
From mechanical ingenuity to electronic wizardry
The evolution of measuring probe technology tells a fascinating story of human innovation. Traditional mechanical probes, which dominated precision measurement since the industrial revolution, rely on physical contact and mechanical linkages to transfer movement to indicators. The invention of the dial indicator in the late 19th century revolutionized this field, allowing machinists to detect variations as small as 0.001 inches.
The electronic revolution transformed these tools beginning in the 1970s, when strain gauges and transducers began replacing purely mechanical systems. Today’s electronic probes can detect position changes smaller than a micron—thinner than a bacterium—and instantly transmit this data to computers for analysis.
The cornerstone of modern precision
In today’s manufacturing landscape, measuring probes have become indispensable. They ensure that aerospace components fit together perfectly, medical implants match exact specifications, and semiconductor features align within nanometers. Without these precision instruments, the remarkable consistency of modern manufactured goods would be impossible.
The difference between electronic and mechanical measuring probes isn’t just about technology—it’s about redefining what’s possible in precision manufacturing.
The Precision Showdown: Electronic vs Mechanical Probes
Accuracy that defines excellence
When precision matters in measurement applications, the choice between electronic and mechanical measuring probes becomes critical. Modern manufacturing tolerances often require measurements accurate to micrometers or even nanometers. Electronic probes typically offer resolution down to 0.0001mm (0.1 micron), while traditional mechanical probes generally achieve 0.001-0.005mm at best. This tenfold improvement isn’t just a specification—it’s the difference between acceptance and rejection in aerospace component manufacturing.
The comparison of electronic and mechanical measuring probes reveals that electronic systems excel with their ability to eliminate parallax errors and operator variability. Digital readouts remove interpretation errors common with analog scales. Mitutoyo’s electronic indicators demonstrate repeatability within 0.00005mm, whereas mechanical equivalents struggle to maintain consistency across multiple measurements by different operators.
Real-world precision isn’t theoretical—it’s measurable. In a controlled study of 50 identical measurements, electronic probes showed a standard deviation of 0.00012mm compared to 0.00089mm for mechanical alternatives.
Speed that transforms workflows
Time efficiency separates these technologies dramatically:
| Feature | Electronic Probes | Mechanical Probes |
|---|---|---|
| Data capture | 0.2-0.5 seconds | 2-5 seconds |
| Data transfer | Automatic | Manual recording |
| Multi-point measurement | Programmable sequences | Manual repositioning |
| Statistical analysis | Real-time | Post-processing required |
Electronic systems from manufacturers like Renishaw can capture 1,000+ points per minute, while mechanical methods typically manage 60-120 points in the same timeframe. This 10x improvement transforms quality control from a bottleneck into a competitive advantage.
Durability in demanding environments
Reliability determines the true cost of ownership. Mechanical probes contain precision-ground components, springs, and gears—all subject to wear. Their typical service life spans 100,000-500,000 measurements before recalibration becomes necessary.
Electronic alternatives from Marposs incorporate solid-state sensors with no moving parts in the measurement path, extending service intervals to 1-2 million cycles. However, they require protection from:
- Electromagnetic interference
- Excessive humidity (>85%)
- Temperature extremes beyond 5-40°C
Mechanical probes demonstrate remarkable resilience in harsh environments, functioning reliably in conditions that would compromise electronic systems.
Investment considerations beyond purchase price
Initial acquisition costs tell only part of the story:
Electronic probe systems require investments of 2, 000−15,000 depending on capabilities, plus software licensing and integration costs. However, they deliver ROI through:
- 65% faster inspection cycles
- 89% reduction in measurement errors
- 73% decrease in rework costs
- Automated documentation for compliance
Mechanical systems start at 200−1,500, representing significantly lower initial investment. They remain cost-effective for low-volume operations performing fewer than 50 measurements daily.
Environmental factors that determine performance
Temperature fluctuation represents the primary environmental challenge for both technologies. Mechanical probes experience thermal expansion at approximately 11.7μm per meter per degree Celsius for steel components. Electronic systems incorporate temperature compensation algorithms, reducing thermal error by 80-95%.
Hexagon Manufacturing Intelligence electronic probes maintain specified accuracy in temperature ranges of 18-22°C with gradients below 1°C/hour. Mechanical alternatives require manual compensation calculations when operating outside standard conditions.
Vibration affects both technologies differently—mechanical systems show immediate reading fluctuations, while electronic probes can employ filtering algorithms to maintain stability in less-than-ideal environments.
The ultimate choice depends on application requirements, measurement volume, and environmental conditions—but the electronic revolution continues to redefine what’s possible in dimensional metrology.
Making the Right Choice: Probe Selection Guide and Future Innovations
Matching probes to your measurement mission
Selecting between electronic and mechanical measuring probes isn’t just about preference—it’s about precision engineering decisions that impact your bottom line. When evaluating which probe type fits your application, consider these critical factors:
Measurement environment: Temperature fluctuations, vibration levels, and exposure to contaminants dramatically influence probe performance. Electronic probes with temperature compensation excel in environments with thermal variations, while sealed mechanical probes might be better for dusty conditions.
Required accuracy: For tolerances under 0.001mm, electronic probes from manufacturers like Renishaw typically deliver superior results. When sub-micron precision isn’t critical, mechanical options provide adequate performance at lower investment.
Measurement frequency: High-volume production environments benefit from electronic probes’ faster data acquisition and reduced operator fatigue. For occasional use or spot-checking, mechanical probes offer simplicity without sacrificing reliability.
The right probe choice transforms measurement from a necessary task into a competitive advantage.
Electronic probes shine brightest here
Electronic measuring probes dominate in these three scenarios:
-
Complex surface profiling
Electronic probes excel when measuring intricate contours or organic shapes. Their ability to capture thousands of data points quickly enables comprehensive surface mapping impossible with mechanical alternatives. Automotive manufacturers use these for body panel inspection, where subtle variations affect both aesthetics and aerodynamics. -
Statistical process control environments
When continuous monitoring and trend analysis drive your quality system, electronic probes’ digital output integrates seamlessly with SPC software. This connection enables real-time decision-making and automatic alerts when processes drift toward tolerance limits. -
Automated inspection systems
In robotic or CNC-driven inspection cells, electronic probes’ programmable sensitivity and digital interfaces make them ideal partners. Their ability to communicate directly with control systems eliminates transcription errors and enables lights-out operation.
Mechanical probes still rule these domains
Despite technological advances, mechanical measuring probes remain superior in these scenarios:
-
Harsh industrial environments
Oil refineries, foundries, and heavy manufacturing facilities often prefer mechanical probes for their resilience against electromagnetic interference, extreme temperatures, and physical abuse. Their simplicity means fewer failure points in challenging conditions. -
Field measurements with limited power
When measuring in remote locations or construction sites without reliable power, battery-free mechanical probes provide consistent performance without charging concerns. Their independence from electronics makes them ideal for harsh outdoor environments. -
Budget-conscious applications
For startups and small machine shops where capital equipment budgets are tight, mechanical probes from companies like Starrett deliver excellent value. Their lower initial cost and minimal maintenance requirements make them financially attractive when extreme precision isn’t required.
Tomorrow’s measurement technology today
The measuring probe landscape continues evolving with these breakthrough technologies:
Multi-sensor fusion systems combine touch probes with optical and laser scanning in single devices, eliminating the traditional tradeoff between speed and accuracy. These hybrid systems adapt measurement strategies based on part geometry.
Self-calibrating probes with built-in reference artifacts are reducing dependence on external calibration, cutting downtime and improving measurement consistency. Some systems now perform automatic verification between measurement cycles.
Wireless data transmission is becoming standard in premium electronic probes, eliminating cable management issues and extending reach into previously inaccessible areas. The latest protocols maintain data security while reducing interference concerns.
The future of measurement isn’t just about better probes—it’s about smarter probes that integrate seamlessly into your quality ecosystem.
Discover the key differences between electronic and mechanical measuring probes in our comprehensive precision guide. Learn which technology offers better accuracy, efficiency, and value for your specific measurement applications.
Discover the key differences between electronic and mechanical measuring probes in our comprehensive precision guide. Learn which technology offers better accuracy, efficiency, and value for your specific measurement applications.