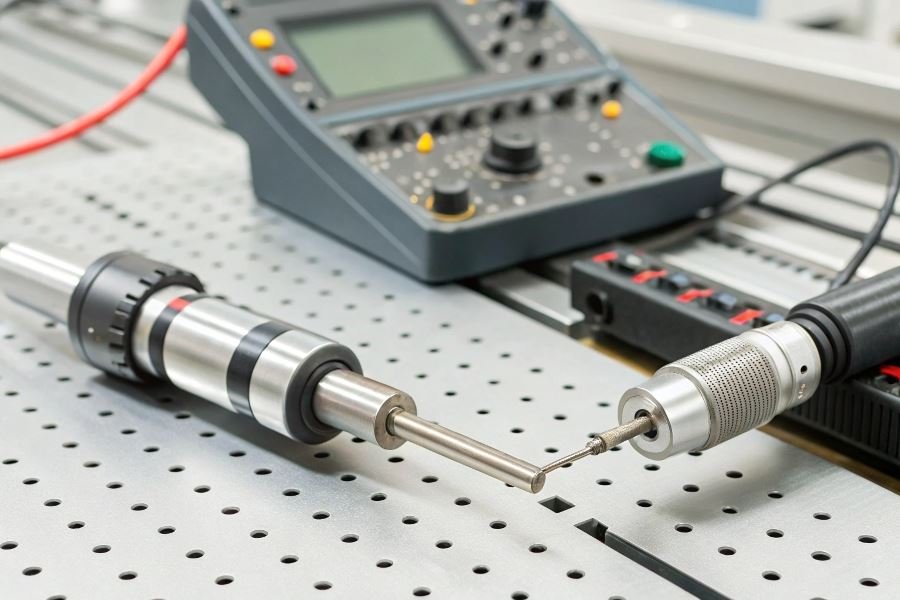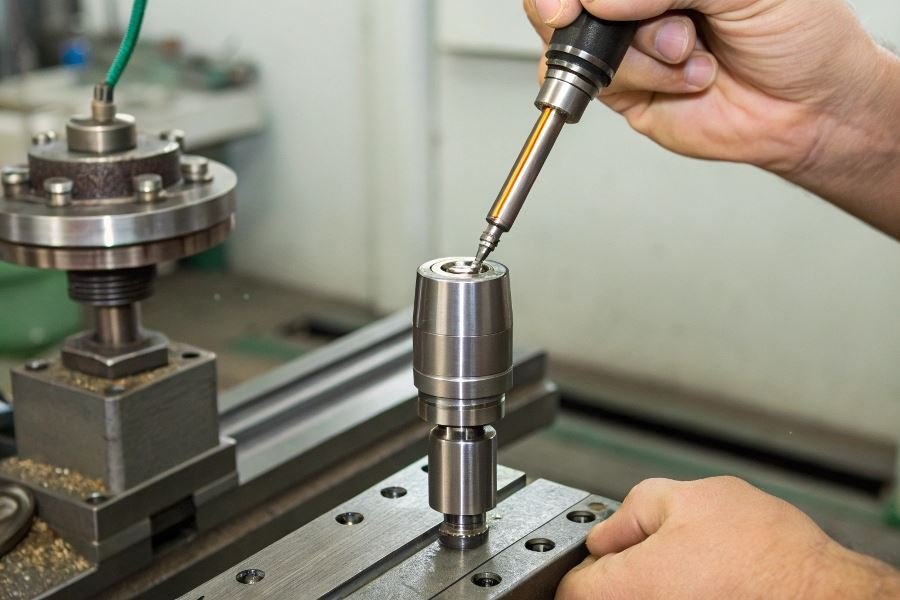
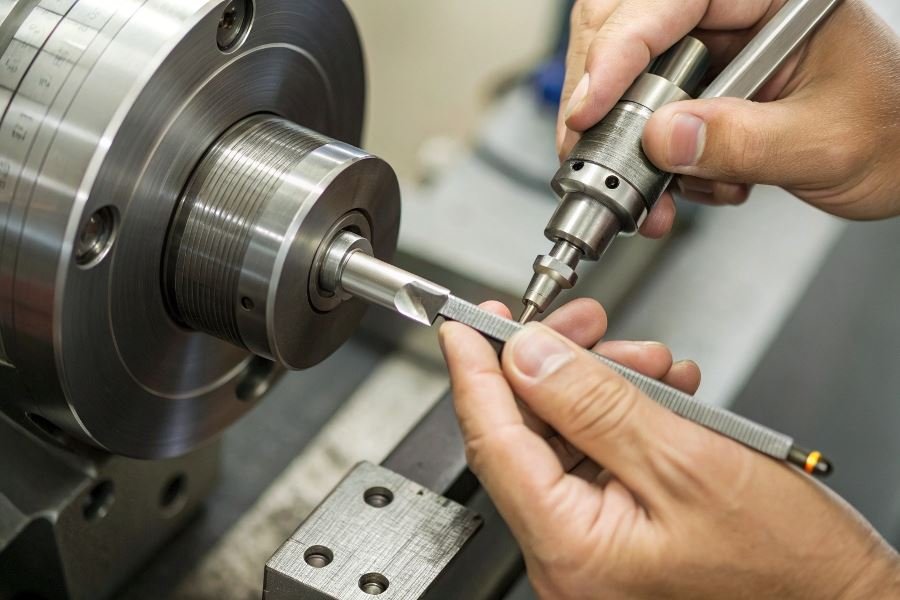
Ever wondered how manufacturers achieve those impossibly tight tolerances in modern devices? The secret lies in tools most people never see but use the benefits of every day. Measuring probe sets—those precision instruments that can detect variations smaller than a human hair—have revolutionized quality control across industries.
At their core, measuring probe sets consist of sensitive contact points, calibrated gauges, and often digital interfaces that translate physical measurements into actionable data. Think of them as the truth-tellers of manufacturing—revealing what the naked eye simply cannot see.
The stakes couldn’t be higher. A deviation of mere micrometers can mean the difference between a perfectly functioning engine and catastrophic failure. Since the industrial revolution, but especially after the precision manufacturing boom of the 1950s, these tools have become the unsung heroes of quality assurance.
What makes these tools indispensable? Their versatility is remarkable. From automotive plants where they ensure engine components fit together with microscopic precision, to medical device manufacturing where lives literally depend on accuracy, to aerospace applications where failure isn’t an option—measuring probe sets serve as the guardians of quality.
The best sets offer interchangeable tips for different surface types, digital readouts for instant analysis, and calibration certificates that ensure traceability to international standards. When selecting the right set, professionals consider measurement range, resolution, and environmental factors like temperature stability.
Key Advantages of Measuring Probe Sets
Precision That Transforms Industries
Modern measuring probe sets have revolutionized quality control across manufacturing sectors. The latest generation of probes can achieve accuracy levels of ±0.0001 inches (2.54 micrometers), a level of precision that would have seemed impossible just a decade ago. This extraordinary capability allows manufacturers to maintain consistent quality while pushing the boundaries of miniaturization.
When selecting measuring probe sets for industrial applications, understanding the advantages and features of selection becomes critical to achieving optimal measurement results. The right probe can mean the difference between consistent production and costly rework, especially in high-precision industries like aerospace and medical device manufacturing.
Versatility Across Measurement Environments
Environmental adaptability has become a hallmark of premium measuring probe sets. The Mitutoyo CMM probes, for example, maintain calibration in temperature ranges from 10°C to 40°C (50°F to 104°F), allowing for consistent measurements across varied workshop conditions.
Modern probe sets excel in:
- Hostile environments with high vibration
- Clean rooms requiring contamination-free measurement
- Production floors with temperature fluctuations
- Field applications requiring portability
The versatility extends to material compatibility as well. Advanced probe tips made from industrial ruby, silicon nitride, or zirconia allow for non-destructive measurement of everything from soft plastics to hardened steel.
Efficiency That Impacts The Bottom Line
Time savings translate directly to cost efficiency. Consider these remarkable statistics:
| Measurement Method | Average Time Per Component | Annual Labor Cost Savings* |
|---|---|---|
| Manual Gauges | 4-5 minutes | Baseline |
| Basic Probe Sets | 2-3 minutes | $25,000 |
| Advanced Automated Probes | 30-45 seconds | $75,000+ |
*Based on measuring 100 components daily at $30/hour labor cost
The Renishaw REVO multi-sensor system demonstrates this efficiency, scanning up to 4,000 points per second—a 500% improvement over previous generation technology.
Integration With Modern Manufacturing
The true power of quality measuring probe sets emerges when integrated with manufacturing systems. The latest probes from ZEISS seamlessly connect with CAD/CAM systems, allowing for:
- Real-time comparison between design specifications and actual measurements
- Automatic adjustment of machining parameters based on measurement feedback
- Statistical process control that identifies trends before they become problems
This integration creates a closed-loop quality system that dramatically reduces scrap rates and rework—often by 30-40% in the first year of implementation.
Selecting The Right Probe For Your Application
The selection process should focus on matching probe capabilities to specific measurement challenges:
- Measurement volume requirements – Define the size range of parts to be measured
- Accuracy needs – Determine the tolerance levels required
- Surface characteristics – Consider material hardness, reflectivity, and texture
- Throughput demands – Calculate the number of measurements needed per shift
By carefully evaluating these factors, manufacturers can select measuring probe sets that deliver optimal performance for their specific applications, ensuring both quality and efficiency.
Making the Right Choice: Essential Criteria for Measuring Probe Sets
When investing in precision measurement tools, the details make all the difference. Measuring probe sets represent a significant investment that can either streamline your operations or become an expensive paperweight. Let’s dive into what truly matters when selecting these critical tools.
Technical specifications that drive performance
The technical specifications of measuring probe sets determine their fundamental capabilities and limitations. Resolution accuracy stands as perhaps the most critical factor—measured in micrometers (μm), it indicates the smallest increment a probe can reliably detect. Today’s high-end probes offer resolutions down to 0.1μm, while standard options typically range from 0.5-2μm.
Measurement range defines the maximum distance a probe can measure, typically spanning from 10mm to 100mm depending on the application. For specialized work, consider whether you need:
- Linear measurement capabilities
- Angular measurement options
- 3D coordinate measurement functionality
Repeatability might be even more important than absolute accuracy in many applications. A probe that consistently returns the same reading for the same measurement—even if slightly off from true—allows for reliable quality control.
The most expensive probe isn’t always the best choice. The ideal probe matches your specific measurement needs without unnecessary features that inflate cost.
Seamless integration with existing systems
Compatibility issues can transform a promising tool into a workflow bottleneck. Before purchasing, verify:
Data output formats – Modern probe sets should offer multiple output options including USB, wireless transmission, and direct integration with measurement software platforms like Mitutoyo MCOSMOS or Hexagon PC-DMIS.
Physical mounting compatibility – Probe styli and shanks come in various diameters and thread patterns. Standard options include M2, M3, and M4 thread sizes, but proprietary systems exist.
Software integration capabilities – The ability to communicate with your existing quality management or CAD systems can dramatically reduce data entry errors and improve efficiency.
Value beyond the purchase price
The true cost of measurement equipment extends far beyond the initial invoice.
Durability factors that impact long-term value include:
- Construction materials (tungsten carbide vs. ruby styli)
- Environmental resistance (temperature, humidity, vibration tolerance)
- Mechanical design (fewer moving parts generally means fewer failures)
Warranty coverage varies dramatically between manufacturers, with premium brands offering 2-5 year warranties compared to the standard 1-year coverage from budget suppliers.
| Support Feature | Budget Providers | Premium Providers |
|---|---|---|
| Technical support | Email only, 24-48hr response | Phone/email, same-day response |
| Calibration services | Available at additional cost | Often included annually |
| Replacement parts | Limited availability | Comprehensive inventory |
| Training | Basic documentation | On-site and virtual options |
Calibration requirements represent an ongoing cost that many buyers overlook. Some systems require monthly recalibration while others maintain accuracy for a year or more between services.
When evaluating total cost of ownership, factor in not just the purchase price but also maintenance requirements, expected lifespan, and productivity impacts. A probe set that reduces measurement time by 30% might justify a 50% higher purchase price through labor savings alone.
The most successful measurement system implementations come from matching technical capabilities to actual workflow requirements while ensuring seamless integration with existing systems and processes.
Discover how to select high-precision measuring probe sets for optimal quality control. Learn key advantages, technical specifications, and compatibility factors to make informed decisions for your manufacturing and inspection processes.
Discover how to select high-precision measuring probe sets for optimal quality control. Learn key advantages, technical specifications, and compatibility factors to make informed decisions for your manufacturing and inspection processes.