Ever wondered why some measurements are spot-on while others lead to costly mistakes? The difference often lies not in the person taking the measurement, but in the quality of the measuring probe itself. When a single micron can mean the difference between perfection and failure, your measuring tools aren’t just accessories—they’re the foundation of professional excellence.
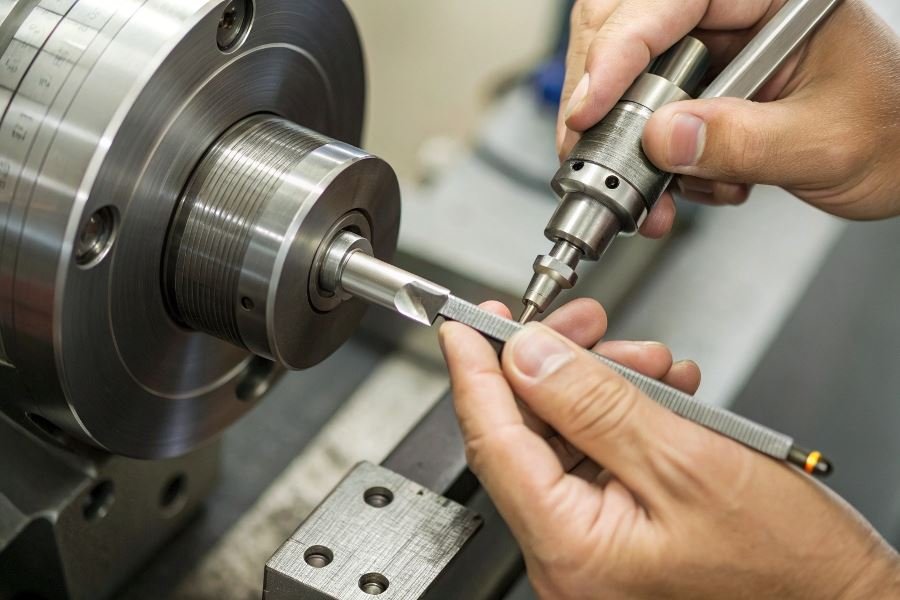
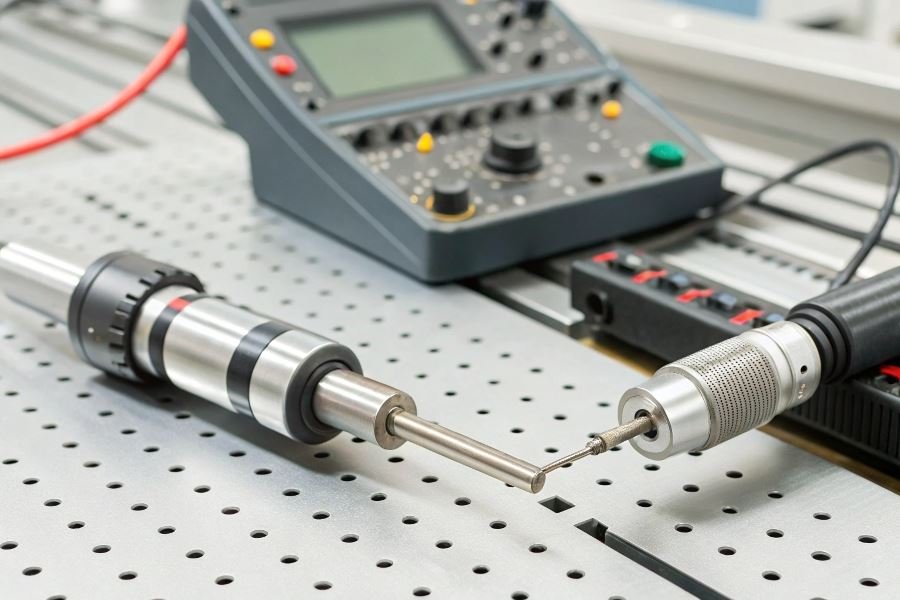
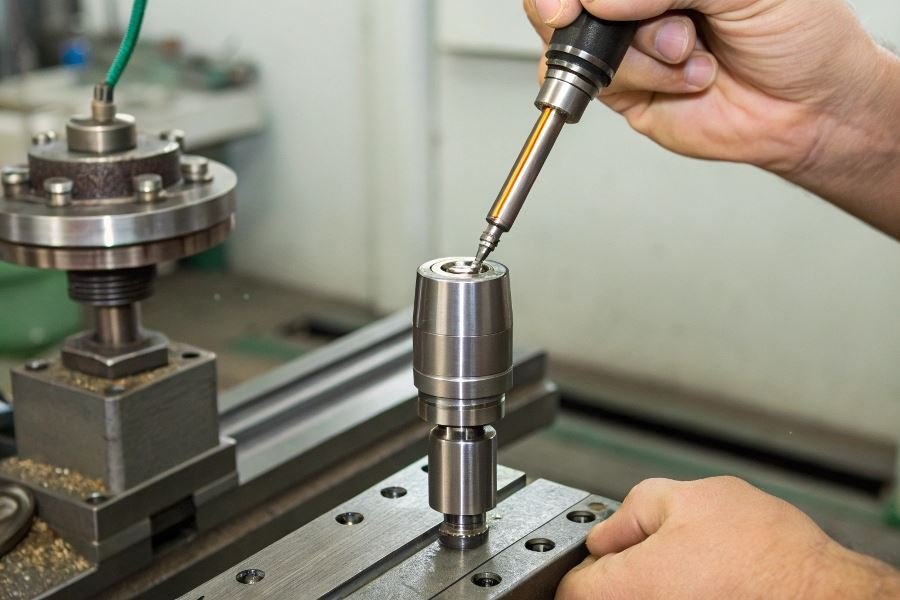
Measuring probes serve as the critical interface between physical objects and measurement systems, translating real-world dimensions into data. These sophisticated instruments act as the “fingers” of coordinate measuring machines (CMMs), optical systems, and other precision equipment across industries from aerospace to medical device manufacturing.
What separates exceptional measuring probes from mediocre ones? The answer lies in a constellation of quality criteria that professionals must understand. Probe accuracy, repeatability, and resolution form the technical trinity, while material composition, manufacturing precision, and calibration stability create the foundation for reliable performance. The best probes maintain their specifications across varying temperatures, vibration conditions, and extended use periods.
The consequences of compromising on probe quality extend far beyond the measuring lab. When a measuring probe delivers inconsistent results, the ripple effects can be devastating—rejected parts, production delays, warranty claims, and damaged reputations. A study by the National Institute of Standards and Technology found that measurement errors cost manufacturing industries billions annually, with inadequate measuring equipment identified as a primary culprit.
“The quality of your measurements will never exceed the quality of your measuring probes. They are the silent determiners of precision.”
The Gold Standard of Measurement Precision
When precision matters in industrial applications, the quality of your measuring probes becomes non-negotiable. The difference between excellence and mediocrity often comes down to microns—literally. Professional measuring probes represent the critical interface between physical reality and data collection, making their quality criteria fundamental to reliable outcomes.
Establishing proper quality criteria for measuring probes for professional use requires understanding the complex interplay between materials science, calibration protocols, and application-specific requirements. The most respected manufacturers don’t just meet industry standards—they exceed them, often developing proprietary testing methodologies that push precision boundaries further.
Precision that defines performance
The primary value of any measuring probe lies in its precision and accuracy specifications. Professional-grade probes typically offer resolution capabilities measured in microns (0.001mm) or even sub-micron ranges. Top-tier coordinate measuring machine (CMM) probes from Renishaw deliver repeatability within ±0.25μm—approximately 1/300th the width of a human hair.
Accuracy vs. precision distinction matters: While often used interchangeably, these represent different quality aspects:
- Accuracy: How close measurements are to true value
- Precision: How consistently the probe delivers the same measurement
The best probes excel in both categories, maintaining linearity across their entire measurement range. Industry leaders specify not just maximum error rates but also provide detailed uncertainty calculations across different operating conditions.
| Probe Class | Typical Accuracy | Typical Repeatability | Suitable Applications |
|---|---|---|---|
| Ultra-Precision | ±0.1μm | ±0.05μm | Semiconductor, Optics |
| High-Precision | ±0.5μm | ±0.25μm | Aerospace, Medical |
| Standard Industrial | ±2.0μm | ±1.0μm | General Manufacturing |
| Basic | ±5.0μm | ±2.5μm | Non-critical Inspection |
Materials that withstand the test
Material composition directly impacts probe durability, thermal stability, and measurement consistency. Ruby-tipped probes remain the industry standard for most applications due to their exceptional hardness (9 on Mohs scale) and wear resistance.
For specialized applications, alternatives include:
- Silicon nitride: Superior for aluminum measurement (prevents adhesion issues)
- Zirconia: Excellent thermal stability for high-temperature environments
- Diamond: Ultimate hardness for abrasive material measurement
The probe shaft material is equally critical, with tungsten carbide offering the optimal balance between rigidity and thermal stability. Premium probes feature specialized coatings that resist corrosion and contamination, maintaining measurement integrity even in harsh industrial environments.
Certification that validates performance
A measuring probe is only as reliable as its calibration. Professional-grade probes require comprehensive certification that documents traceability to national or international standards. The calibration capabilities of a probe system should include:
- NIST-traceable certification: Documentation proving measurement chain back to national standards
- Temperature compensation: Algorithms that adjust for thermal expansion effects
- Multi-point verification: Calibration across the entire measurement range, not just at isolated points
Leading manufacturers provide detailed calibration certificates that specify measurement uncertainty according to ISO/IEC 17025 standards. These certificates should include environmental conditions during calibration, uncertainty budgets, and verification methodologies.
The most sophisticated probe systems now incorporate self-verification routines that continuously monitor performance drift, alerting operators when recalibration is necessary. This predictive approach to quality maintenance ensures measurement integrity throughout the probe’s operational lifecycle.
Making the Right Choice: Quality Criteria for Professional Measuring Probes
Industry standards that actually matter
Professional measuring probes aren’t created equal, and the difference between adequate and exceptional often comes down to adherence to industry standards. The American Society of Mechanical Engineers and International Organization for Standardization have established benchmarks that serve as the foundation for quality assessment.
Precision metrology demands compliance with ISO 10360 for coordinate measuring machines, while electronic manufacturing typically requires probes meeting IPC-TM-650 testing methodologies. These aren’t just bureaucratic checkboxes—they’re guarantees of performance under specific conditions.
Calibration traceability has become increasingly critical since the 2018 revision of ISO 9001 quality management systems. Probes with NIST-traceable calibration certificates provide documented evidence that measurements can be traced back to national standards, creating an unbroken chain of comparisons.
“The difference between a good measuring probe and a great one isn’t just in the specs—it’s in the standards it meets and exceeds.”
Value beyond the price tag
The sticker shock of premium measuring probes—often ranging from $2,000 to $15,000—requires justification beyond basic functionality. The true cost-to-performance ratio encompasses several factors:
| Factor | Budget Probes | Premium Probes |
|---|---|---|
| Initial Cost | $500-2,000 | $2,000-15,000 |
| Annual Calibration | $200-400 | $300-600 |
| Measurement Accuracy | ±0.005mm | ±0.001mm or better |
| Typical Lifespan | 2-3 years | 5-8 years |
| Downtime Cost | High | Low |
The real calculation must include productivity gains, error reduction, and scrap prevention. A Mitutoyo probe might cost three times more than a generic alternative, but when it prevents just one quality escape that could cost $50,000 in recalls, the math becomes compelling.
Built to last not just perform
Maintenance requirements separate professional-grade measuring probes from their consumer-grade counterparts. The best probes balance performance with practical considerations:
Environmental resilience determines whether a probe maintains accuracy in challenging shop floor conditions. Leading manufacturers like Renishaw design probes with IP67 ratings, ensuring protection against dust and temporary immersion in water.
Serviceability features such as modular construction and field-replaceable components dramatically reduce downtime. When a Hexagon Manufacturing Intelligence probe tip needs replacement, the entire unit doesn’t require recalibration—a significant advantage in production environments.
The long-term reliability equation also includes software compatibility and update pathways. Probes with open communication protocols and manufacturer commitment to firmware updates prevent premature obsolescence. This explains why many professionals still successfully use Zeiss probes purchased a decade ago.
Preventive maintenance schedules vary dramatically between manufacturers. While budget options might require monthly verification, premium probes often extend to quarterly or semi-annual checks, reducing the hidden costs of ownership while maintaining measurement integrity.
The most reliable measuring probes incorporate self-diagnostics that alert users to potential issues before they affect measurements—a feature that pays for itself the first time it prevents an undetected drift in calibration.
Discover essential quality criteria for professional measuring probes that ensure precision and reliability. Learn how material composition, calibration capabilities, and industry standards impact performance for accurate measurement results.
Discover essential quality criteria for professional measuring probes that ensure precision and reliability. Learn how material composition, calibration capabilities, and industry standards impact performance for accurate measurement results.