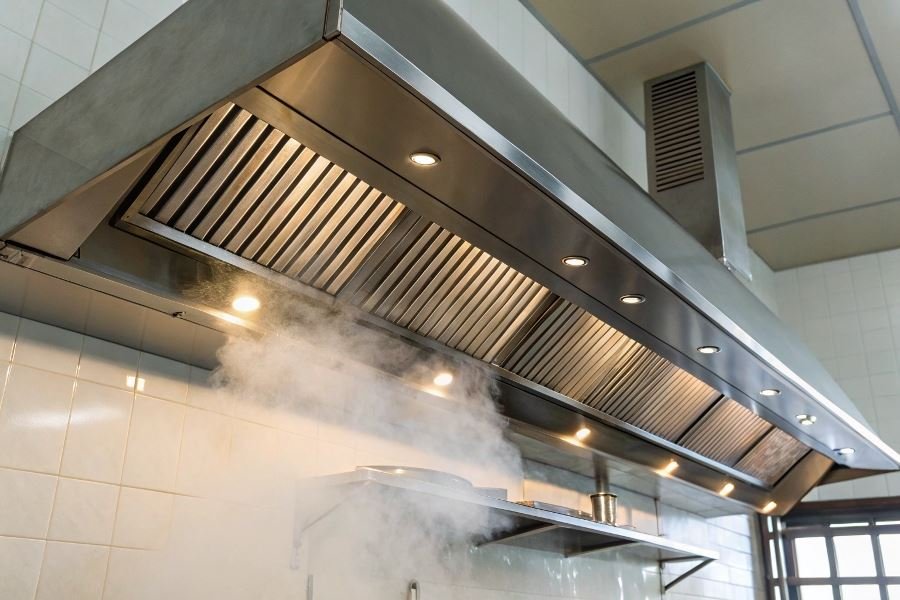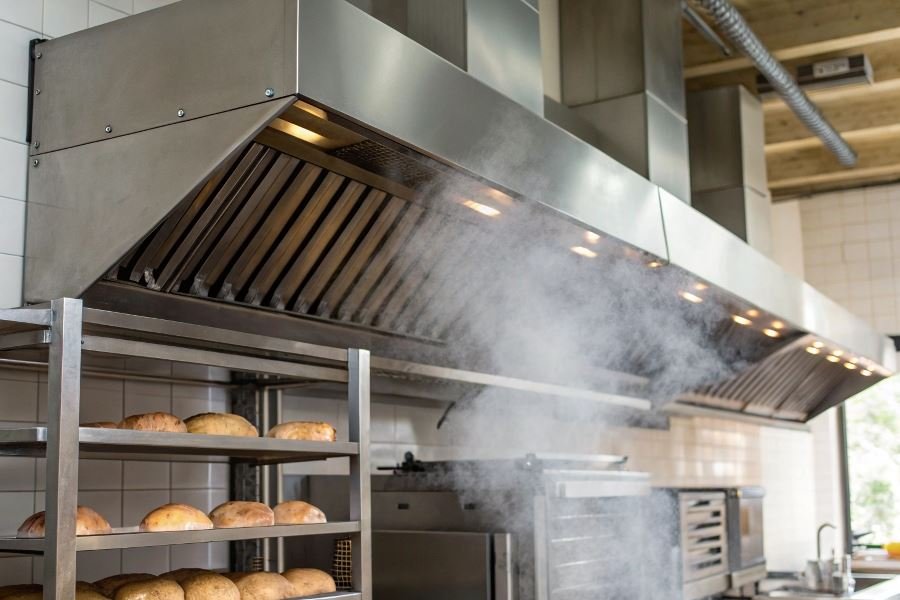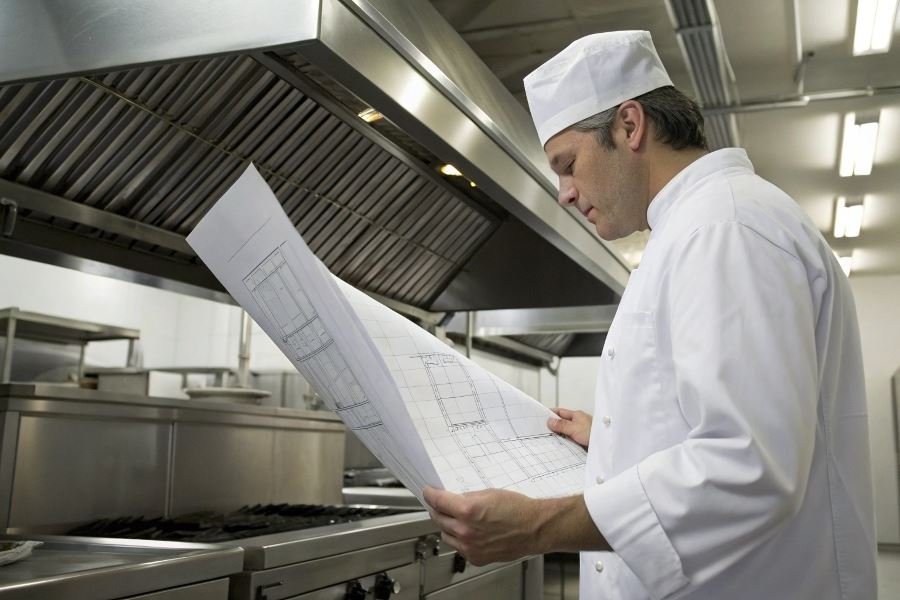
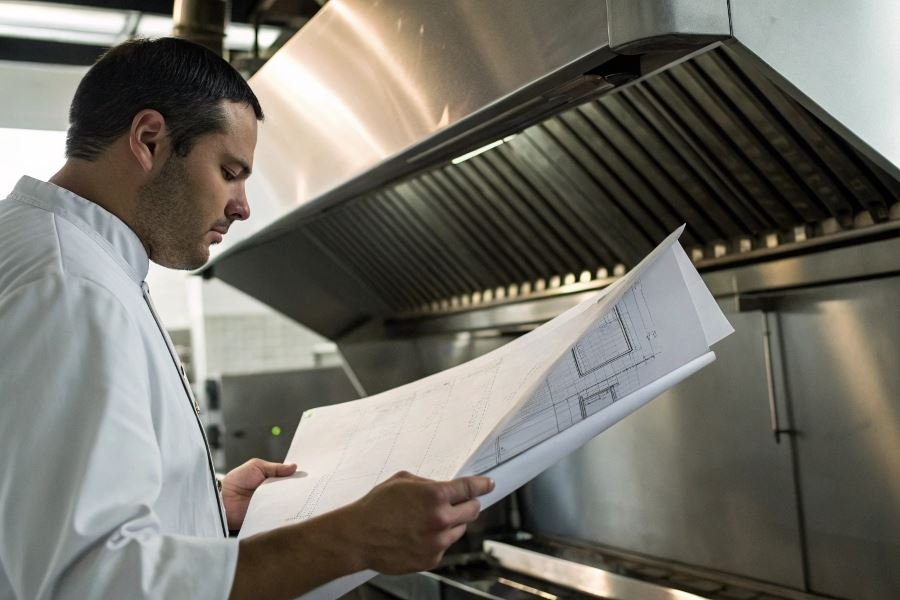
Ever walked into a restaurant kitchen and felt like you were stepping into a sauna? That’s not just uncomfortable—it’s a sign of ventilation failure that could be costing thousands in energy waste, equipment damage, and even regulatory fines.
Commercial kitchen ventilation isn’t just about comfort—it’s the invisible infrastructure that determines whether your culinary business thrives or suffocates. Calculating proper exhaust hood power might sound technical, but it’s actually the foundation of kitchen efficiency, staff productivity, and food quality.
Why proper ventilation makes or breaks your kitchen
The National Fire Protection Association reported that between 2014-2018, nearly 8,000 restaurant fires were directly linked to cooking equipment—many preventable with proper ventilation. Beyond safety, adequate exhaust systems remove the airborne grease, smoke, and heat that otherwise settle on surfaces, equipment, and even food.
“The most expensive hood is the one that doesn’t work properly.” — Industry wisdom that costs restaurant owners millions annually
Meeting the regulatory landscape
Health departments, building codes, and fire safety regulations all converge on your kitchen’s ventilation system. The International Mechanical Code and NFPA 96 set specific requirements for commercial kitchen ventilation that vary based on cooking equipment, kitchen layout, and even menu type. Non-compliance doesn’t just risk citations—it can trigger business closure.
The true cost of underpowered exhaust systems
When exhaust hood power falls short, the consequences cascade:
- Equipment lifespan: Inadequate ventilation forces HVAC and cooking equipment to work harder, reducing operational life by up to 40%
- Energy efficiency: Compensating for poor ventilation can increase energy costs by 15-25%
- Staff retention: Uncomfortable working conditions directly impact productivity and turnover rates
- Food quality: Excess humidity and airborne particles affect cooking consistency and food presentation
Calculating proper exhaust hood power isn’t just a technical exercise—it’s a business investment that pays dividends in operational efficiency, regulatory compliance, and kitchen longevity.
The Science Behind Perfect Kitchen Ventilation
When designing a commercial kitchen, proper ventilation isn’t just a regulatory checkbox—it’s the invisible force that keeps your culinary team comfortable and your food consistently excellent. Determining the right exhaust hood power involves precision engineering that balances multiple variables in a complex equation.
The process of calculating appropriate exhaust hood power for catering enterprises begins with a thorough analysis of your specific kitchen environment. This calculation requires understanding the interplay between equipment specifications, spatial considerations, and the nature of your cooking operations—all working together to create an efficient ventilation system that removes heat, grease, and odors while maintaining comfortable working conditions.
Equipment Specifications Drive Power Requirements
The foundation of any accurate ventilation calculation starts with your equipment lineup. Different appliances release varying amounts of thermal energy:
- Gas-fired equipment typically generates 40% more heat than electric counterparts
- Charbroilers and woks can produce up to 3 times the thermal load of standard ranges
- Deep fryers release significant grease-laden vapor requiring specialized filtration
A professional kitchen with multiple high-output appliances might require exhaust rates exceeding 4,000 CFM (cubic feet per minute), while smaller operations may function effectively with systems rated at 1,500-2,500 CFM.
| Equipment Type | Typical Heat Load (BTU/hr) | Recommended CFM/linear ft |
|---|---|---|
| Fryers | 80,000-120,000 | 250-300 |
| Charbroilers | 90,000-150,000 | 300-400 |
| Range Tops | 75,000-120,000 | 200-300 |
| Ovens | 50,000-80,000 | 150-200 |
Strategic Positioning Maximizes Efficiency
The layout of your kitchen dramatically impacts ventilation requirements. Hoods positioned against walls typically require 20-30% less airflow than island configurations, which must capture emissions from all sides.
Key positioning considerations include:
- Capture area extension should exceed equipment dimensions by 6-12 inches on all open sides
- Mounting height affects capture efficiency—typically 6.5-7 feet from floor to hood bottom
- Proximity to doors, windows, or HVAC returns can create cross-drafts that reduce effectiveness
When Halton conducted airflow studies in commercial kitchens, they found that proper hood positioning could reduce required exhaust rates by up to 25% while maintaining equivalent capture efficiency.
Process-Specific Airflow Requirements
Different cooking methods create distinct ventilation challenges. The intensity and type of cooking process directly correlates to the required exhaust capacity:
- Light-duty processes (vegetable steaming, soup preparation) require 75-150 CFM per linear foot
- Medium-duty operations (standard grilling, frying) need 200-300 CFM per linear foot
- High-intensity cooking (wok stations, solid fuel cooking) demands 350-500+ CFM per linear foot
The American Society of Heating, Refrigerating and Air-Conditioning Engineers guidelines recommend calculating total airflow based on the most demanding processes rather than averaging across all equipment.
Sophisticated ventilation systems from manufacturers like CaptiveAire now incorporate demand-controlled ventilation that adjusts exhaust rates based on real-time cooking intensity, potentially reducing energy consumption by 30-50% compared to constant-volume systems.
By carefully analyzing these three essential factors—equipment specifications, hood positioning, and cooking processes—kitchen designers can develop ventilation systems that maintain air quality while optimizing operational efficiency and energy consumption.
The Science of Airflow: Calculating Exhaust Hood Power
Capturing the invisible enemy
Determining proper capture and containment requirements is where the real engineering begins. Commercial kitchens generate a complex cocktail of heat, steam, grease, and odors that must be efficiently captured before they escape into the dining area. The American Society of Heating, Refrigerating and Air-Conditioning Engineers (ASHRAE) established that effective capture velocity typically ranges between 50-100 feet per minute at the hood face.
The calculation starts with the thermal plume – the rising column of hot air generated by cooking equipment. A 36-inch gas range produces a significantly different thermal plume than a 48-inch charbroiler. For example, a standard fryer generates approximately 14,000 BTU/hr, while a commercial wok can produce upwards of 30,000 BTU/hr, requiring vastly different capture solutions.
Factors affecting capture requirements include:
- Equipment type and configuration
- Cooking intensity (light, medium, heavy)
- Hood overhang (minimum 6 inches recommended)
- Ceiling height and kitchen layout
- Cross-drafts from doors, windows, and HVAC systems
The capture area calculation follows this formula:
Capture Area (sq ft) = (L + 2O) × (W + 2O)
Where L = equipment length, W = equipment width, and O = overhang (typically 6-12 inches).
Balancing the equation with makeup air
Once capture requirements are established, calculating makeup air becomes critical. Commercial kitchens operate under negative pressure, but excessive negative pressure creates drafts, door-opening difficulties, and reduced hood efficiency.
The makeup air calculation follows a simple principle: what goes out must come in. However, the 80% rule applies here – your makeup air should typically be 80-85% of your exhaust volume to maintain slight negative pressure.
| Exhaust Rate (CFM) | Recommended Makeup Air (CFM) | Resulting Pressure |
|---|---|---|
| 3,000 | 2,400-2,550 | Slight negative |
| 5,000 | 4,000-4,250 | Slight negative |
| 8,000 | 6,400-6,800 | Slight negative |
Makeup air can be introduced through:
- Dedicated makeup air units (direct replacement)
- Perforated supply plenums (integrated with the hood)
- Displacement diffusers (floor or wall-mounted)
- General HVAC systems (least efficient option)
The temperature differential between makeup air and kitchen ambient temperature should not exceed 10°F to prevent thermal discomfort and airflow disruption.
Sizing for success and efficiency
The final power sizing combines all previous calculations with system efficiency considerations. The total exhaust volume (measured in CFM – cubic feet per minute) must account for:
- Thermal load from cooking equipment
- Capture area dimensions
- Safety factors (typically 10-15%)
For a typical medium-duty cooking line with a 10-foot hood, calculations might yield requirements between 150-250 CFM per linear foot, resulting in a 1,500-2,500 CFM system.
Energy efficiency becomes paramount in the final sizing. Modern variable frequency drives (VFDs) can reduce fan energy consumption by up to 60% during off-peak hours. Demand-controlled ventilation systems that adjust exhaust rates based on cooking activity can save an additional 30-40% in operational costs.
The final power requirement calculation:
Fan Power (HP) = (CFM × Static Pressure) ÷ (6356 × Fan Efficiency)
Where static pressure typically ranges from 0.5-2.0 inches water column depending on ductwork complexity.
Remember that undersized systems create health hazards and code violations, while oversized systems waste energy and capital. Precision in these calculations translates directly to operational efficiency, staff comfort, and ultimately, food quality.
Learn how to properly calculate commercial kitchen exhaust hood power based on equipment specifications, kitchen layout, and cooking processes. Ensure regulatory compliance and optimal ventilation for your food service establishment.
Learn how to properly calculate commercial kitchen exhaust hood power based on equipment specifications, kitchen layout, and cooking processes. Ensure regulatory compliance and optimal ventilation for your food service establishment.