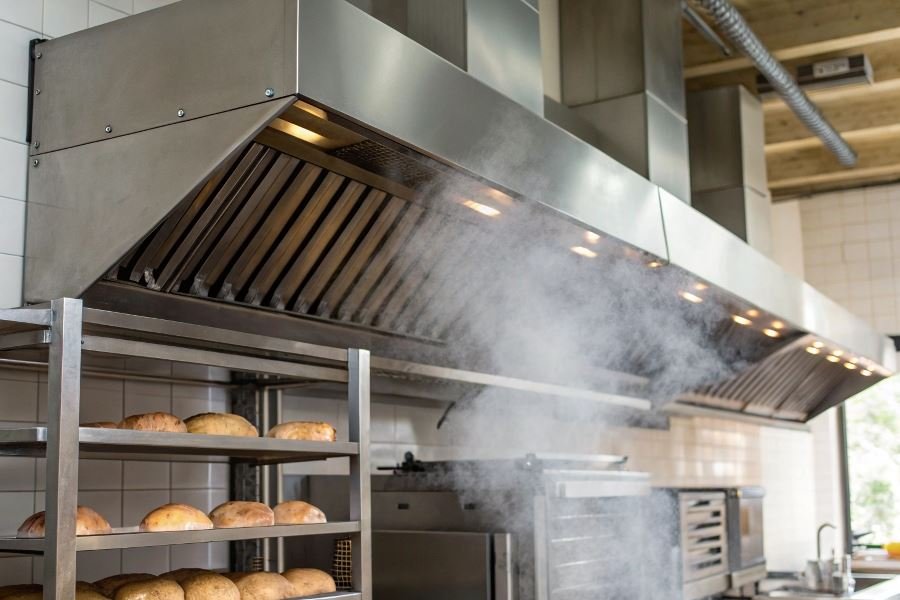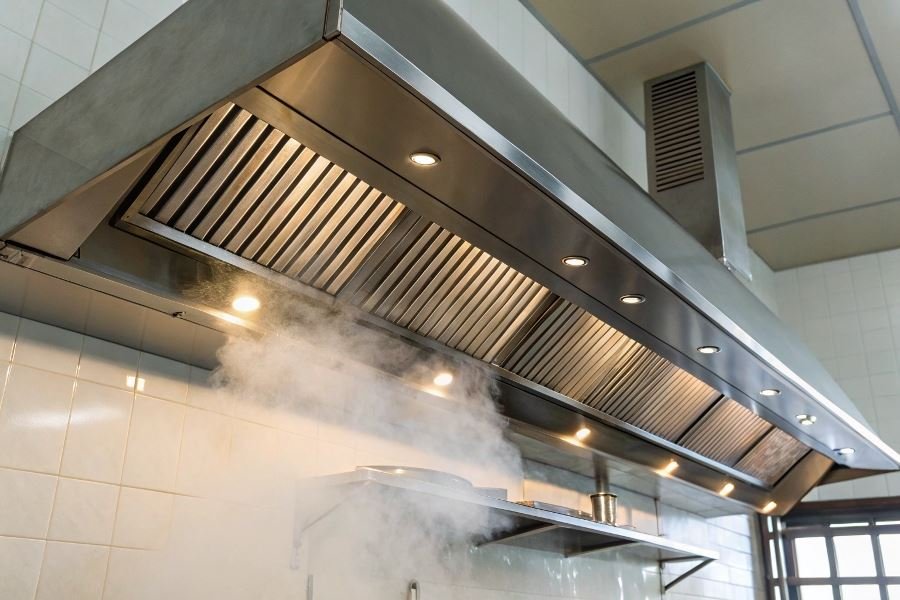

Ever walked into a commercial kitchen and felt that perfect balance of fresh air despite the sizzling grills and roaring ovens? That’s not accidental—it’s the result of precision-engineered ventilation. Behind every successful restaurant operation lies a carefully calculated range hood system that’s neither too small (hello, smoke-filled disaster) nor unnecessarily oversized (goodbye, profit margins).
Calculating the proper dimensions for an industrial kitchen range hood isn’t just about compliance—it’s about creating an environment where culinary magic can happen without the distractions of excessive heat, smoke, or grease-laden air. The formula combines cooking equipment dimensions, heat output, mounting height, and airflow requirements into a science that directly impacts food quality, staff comfort, and operational efficiency.
The ventilation trifecta: Safety, efficiency, and compliance
The stakes couldn’t be higher when sizing commercial kitchen ventilation. Undersized systems fail to capture cooking effluents, potentially leading to fire hazards, air quality issues, and health code violations. Meanwhile, oversized systems waste energy and create uncomfortable drafts while unnecessarily inflating your utility bills by thousands of dollars annually.
Industry standards like those from the National Fire Protection Association (NFPA) and the International Mechanical Code (IMC) provide crucial guidelines, but they’re just the starting point. The American Society of Heating, Refrigerating and Air-Conditioning Engineers (ASHRAE) Standard 154 offers the gold standard for commercial kitchen ventilation design, detailing specific calculations based on equipment type and arrangement.
Beyond the basics: The hidden factors in hood sizing
What many kitchen planners overlook is how the type of cooking equipment dramatically affects hood requirements. A charbroiler demands nearly twice the exhaust capacity of a standard range, while wood-fired ovens introduce unique ventilation challenges that standard calculations might miss. Even the kitchen’s geographical location matters—altitude affects air density, which in turn influences how efficiently your hood system performs.
The Science of Airflow: Calculating Range Hood Size for Industrial Kitchens
Industrial kitchens generate heat, smoke, grease, and odors at volumes that would overwhelm residential ventilation systems. Proper hood sizing isn’t just about compliance—it’s about creating a comfortable, efficient workspace where chefs can focus on culinary excellence rather than fighting through a fog of cooking byproducts.
When tackling how to calculate the size of a range hood for an industrial kitchen, precision matters more than intuition. Commercial kitchen ventilation systems must be engineered specifically for the equipment they serve, the space they occupy, and the cooking intensity they’ll encounter. Let’s break down the exact methodology professionals use to get this right.
Determining Required CFM: The Ventilation Foundation
The starting point for any hood calculation is CFM (Cubic Feet per Minute)—the measurement of how much air your system needs to move. This isn’t guesswork; it’s science.
Equipment-based calculation method:
- Identify all heat-producing equipment under the hood
- Multiply the equipment width by depth (in feet)
- Multiply by the CFM factor based on equipment type:
| Equipment Type | CFM Factor per sq ft | Example |
|---|---|---|
| Standard range/oven | 100 CFM | 3’×3’ range = 900 CFM |
| Charbroiler | 300-400 CFM | 2’×3’ broiler = 1,800-2,400 CFM |
| Fryer | 150-200 CFM | 2’×2’ fryer = 600-800 CFM |
| Wok station | 300-400 CFM | 3’×3’ wok = 2,700-3,600 CFM |
For multiple pieces of equipment, calculate each separately and add them together. A kitchen with a 6-burner range (900 CFM) and double fryer (800 CFM) would need approximately 1,700 CFM capacity.
Calculating Optimal Hood Dimensions
Once you’ve established CFM requirements, determining physical dimensions becomes straightforward but requires attention to detail.
The overhang rule: Your hood should extend beyond cooking equipment by:
- 6-12 inches on each side for wall-mounted hoods
- 12-18 inches on all open sides for island configurations
Height calculation formula:
- Standard mounting height: 78-84 inches from floor
- Distance from cooking surface: 30-36 inches for standard equipment
- Reduced to 24-30 inches for heavy-duty equipment (charbroilers, woks)
Width calculation: Equipment width + required overhang on both sides
Depth calculation: Equipment depth + front overhang (typically 12-18 inches)
Adjusting for Kitchen Layout and Ceiling Height
The theoretical calculations above provide a baseline, but real-world kitchens demand adjustments:
Ceiling height considerations:
- For ceilings above 10 feet, increase CFM by 10% for each additional foot
- For extremely high ceilings (14+ feet), consider air curtains or short circuits
Cross-draft adjustments:
- Add 25-50% CFM capacity if located near doorways, windows, or HVAC outputs
- Island configurations typically require 20% more CFM than wall-mounted equivalents
Kitchen layout factors:
- Open kitchen designs (visible to customers): Add 15-20% CFM to account for aesthetic considerations
- Enclosed kitchens with limited makeup air: Ensure makeup air system provides 80-90% of exhausted air
Remember that undersized hoods lead to grease accumulation, excessive heat, and potential code violations, while oversized systems waste energy and create uncomfortable drafts. The investment in proper calculations pays dividends in operational efficiency and equipment longevity.
Bringing Your Range Hood Calculations to Life
Validating Your Calculations Against Industry Standards
Calculating the perfect range hood size for your industrial kitchen isn’t the finish line—it’s where implementation begins. Professional standards provide crucial benchmarks for your calculations. The International Mechanical Code (IMC) and NFPA 96 standards, established in 2018, remain the gold standard for commercial kitchen ventilation requirements. These codes specify minimum exhaust rates based on appliance type and duty classification.
Your local jurisdiction may impose additional requirements beyond these national standards. In San Francisco, for example, regulations mandate 20% higher CFM rates than national minimums for restaurants in mixed-use buildings—a response to air quality concerns that emerged after 2015.
Verification tip: Document your calculations alongside applicable code references. This paper trail proves invaluable during inspections and can prevent costly rework.
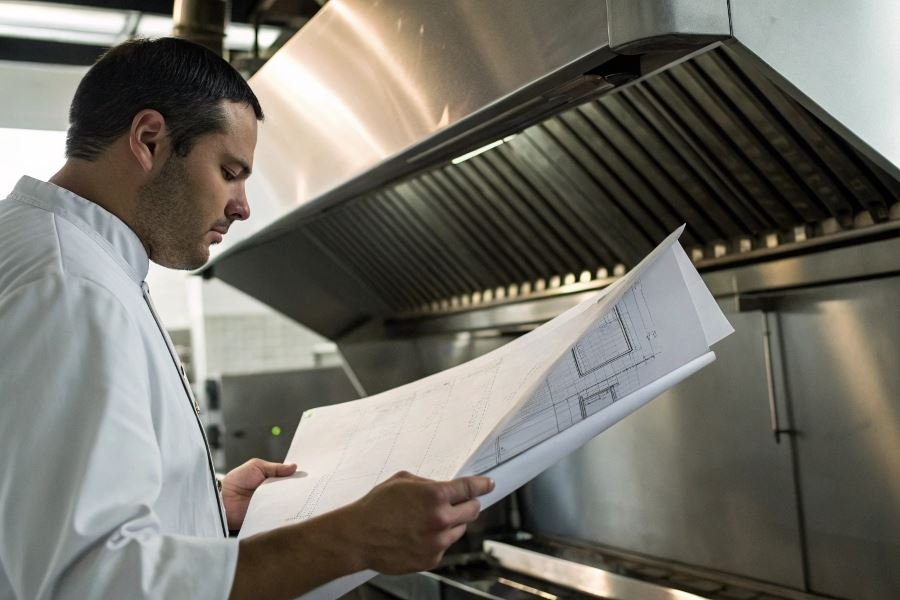
Many municipalities require stamped engineering drawings for commercial kitchen ventilation systems. The American Society of Heating, Refrigerating and Air-Conditioning Engineers provides calculation tools that align with current standards and can help validate your numbers.
Avoiding Critical Sizing Mistakes
The path to proper range hood sizing is littered with expensive mistakes. Here are the most common pitfalls:
Undercalculating overhang requirements. Your hood must extend beyond cooking surfaces by a minimum of 6 inches on all exposed sides—not just the front. For heavy-duty equipment like charbroilers, extend this to 12 inches to capture the additional thermal plume.
Ignoring makeup air calculations. Your kitchen needs replacement air equal to 80-90% of what’s being exhausted. Without proper makeup air, your expensive hood becomes inefficient as negative pressure fights its operation.
Failing to account for ceiling height variations. Industrial kitchens with ceilings exceeding 10 feet require specialized calculations—each additional foot of height can increase CFM requirements by 4-5%.
The most expensive mistake? Selecting hood dimensions based solely on equipment footprint without considering the thermal plume. Heat and effluent expand upward and outward, requiring capture area significantly larger than the equipment below.
When Expert Consultation Becomes Essential
While many range hood calculations can be handled in-house, certain scenarios demand professional HVAC consultation:
| Scenario | Why Professionals Are Needed |
|---|---|
| Multiple cooking lines | Complex air patterns require computational fluid dynamics modeling |
| Exhibition/display cooking | Customer comfort factors complicate standard calculations |
| Specialty equipment | Non-standard appliances often lack established ventilation metrics |
| Energy recovery systems | Integration with heat recovery requires specialized engineering |
The Commercial Food Equipment Service Association can connect you with certified professionals who understand the nuances of industrial kitchen ventilation.
When your kitchen includes solid fuel cooking (wood, charcoal), ultraviolet filtration systems, or demand-controlled ventilation, the calculations become exponentially more complex. These systems offer substantial operational savings but require precise engineering to function properly.
Remember that professional consultation costs typically represent less than 3% of your total kitchen ventilation budget but can prevent the 25-30% in additional expenses that commonly result from improper sizing. This investment pays dividends through energy efficiency, equipment longevity, and kitchen staff comfort for years to come.
Learn how to calculate the perfect range hood size for your industrial kitchen with our comprehensive guide. Discover CFM requirements, optimal dimensions, and code compliance for efficient commercial kitchen ventilation systems.
Learn how to calculate the perfect range hood size for your industrial kitchen with our comprehensive guide. Discover CFM requirements, optimal dimensions, and code compliance for efficient commercial kitchen ventilation systems.